















Address
19740 Benbow Road, Strongsville, OH
Price
$ 445,000
Property Attributes
- MLS#5211726
- TypeSingle Family
- Listing Status Pending
- CountyCuyahoga
- CityStrongsville
- NeighborhoodStrongsville
- Zip44136
- Style
- Year Built1970
- Taxes$ 5193
- Price$ 445,000
- Bedrooms4
- Full Bathrooms2
- Half Bathrooms1
- Sqr Footage2816
- Lot Size1.51 Acres
Data Source:
MLSNow
Property Description
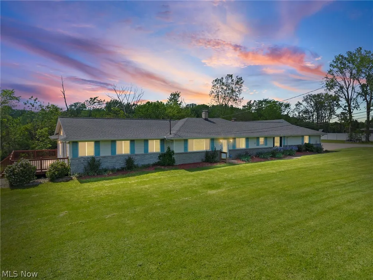
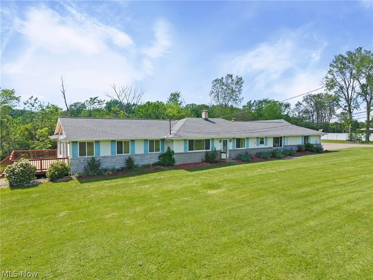
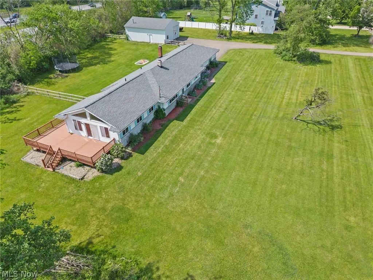
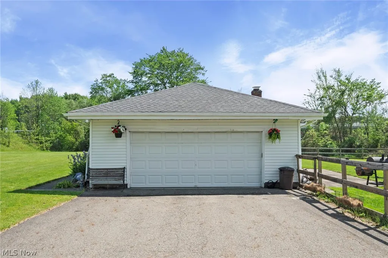
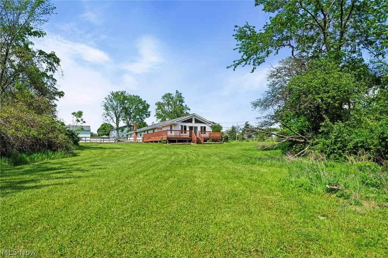
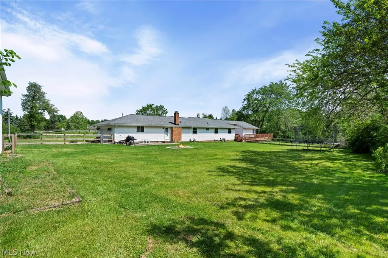
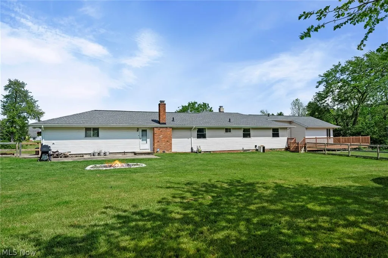
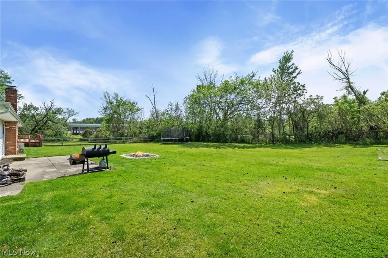
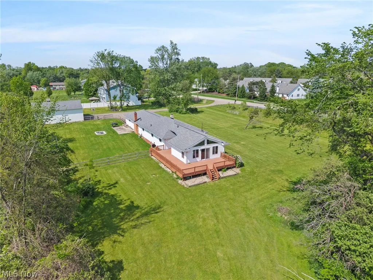
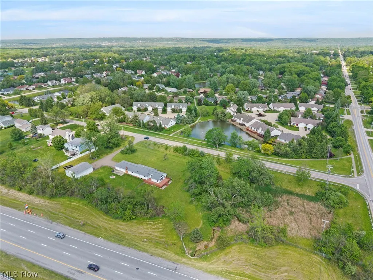
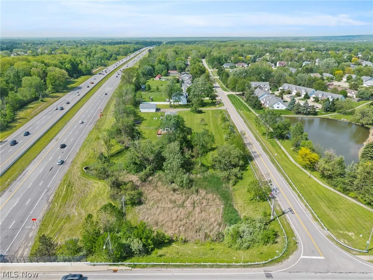
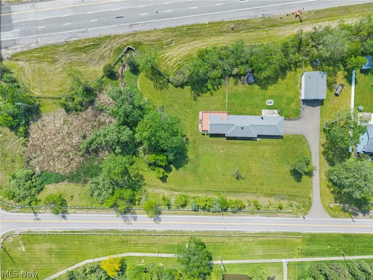
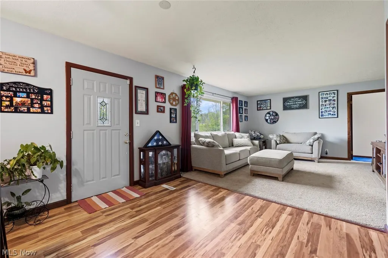
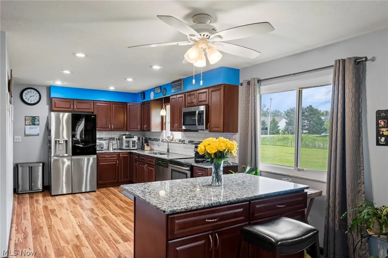
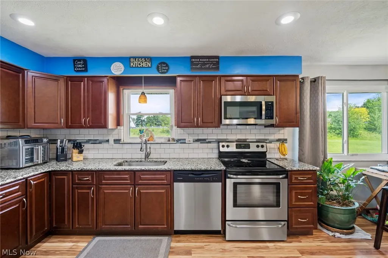
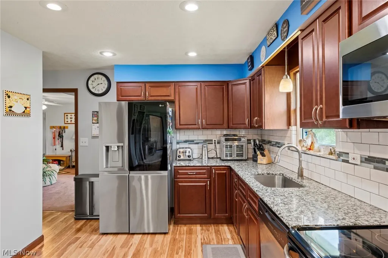
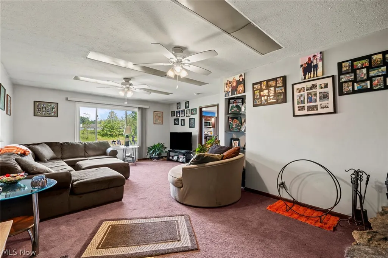
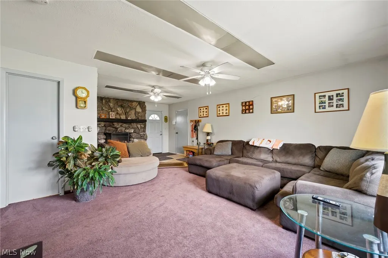
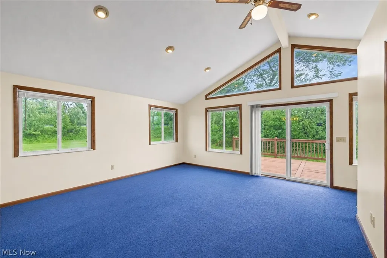
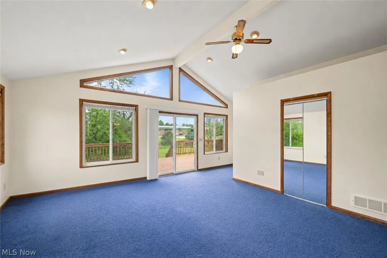
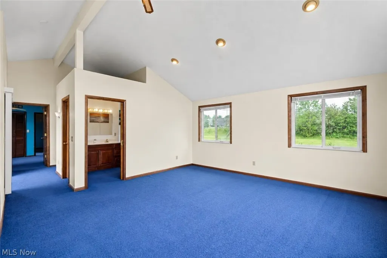
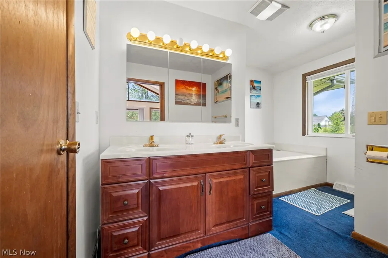
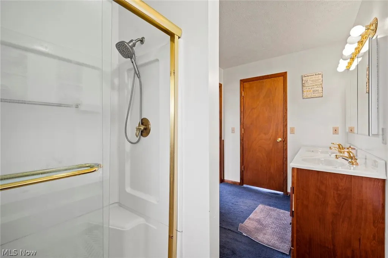
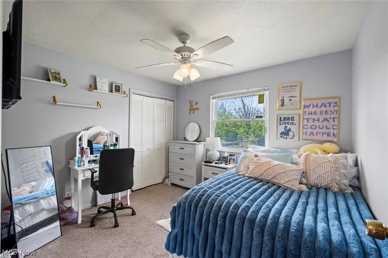
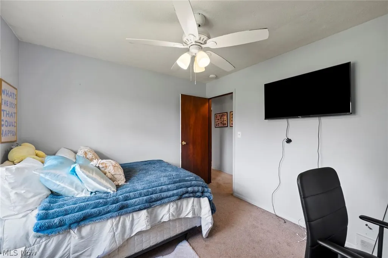
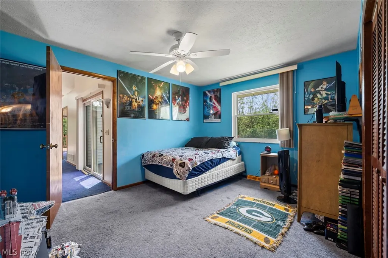
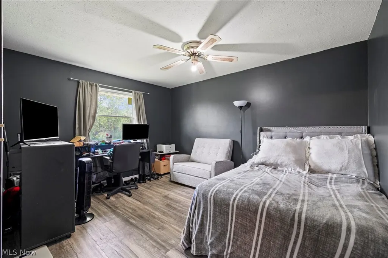
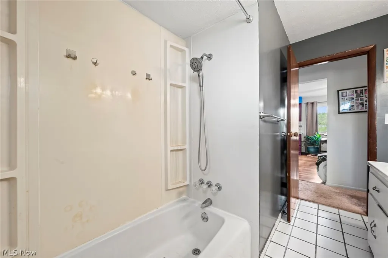
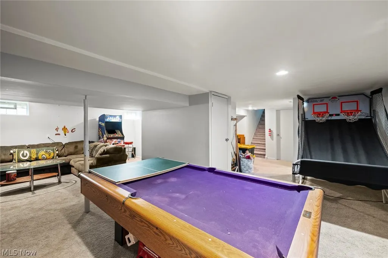
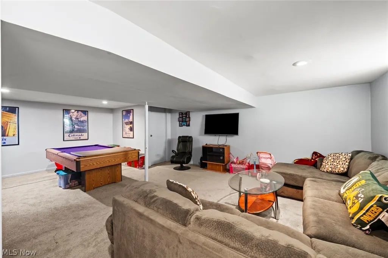
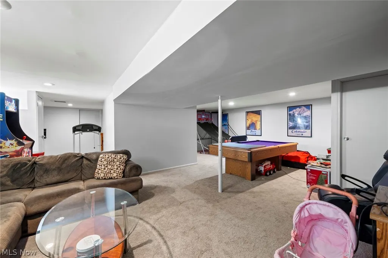
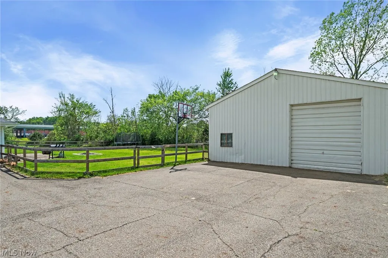
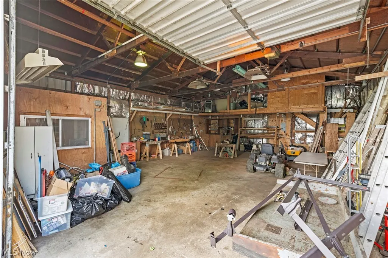
Tucked away on 1.51 private acres in the heart of Strongsville, 19740 Benbow Rd offers the perfect mix of peaceful country-style living with the convenience of city amenities just minutes away. This sprawling ranch features 4 spacious bedrooms, 2.5 bathrooms, multiple living areas, and exceptional indoor/outdoor entertaining space designed for today’s lifestyle. The updated eat-in kitchen serves as the centerpiece of the home with cherry soft-close cabinetry, granite countertops, stainless steel appliances, and an inviting layout perfect for everyday living or hosting family and friends. A cozy secondary living room with a wood/gas-burning fireplace creates the ideal spot to unwind, while an additional gathering space offers flexibility for larger get-togethers. The oversized primary suite addition feels like a private retreat, featuring a massive walk-in closet, spa-like en suite with jetted tub and separate shower, plus a dedicated office/work-from-home nook. The finished waterproofed basement adds even more living space with endless possibilities for a theatre room, game room, fitness area, or media lounge, along with an additional flex room ideal for a home office or hobby space. Step outside and enjoy the serenity of your wrap-around deck overlooking the expansive backyard. Car enthusiasts, hobbyists, or small business owners will appreciate the heated two-story outbuilding with electric—perfect for extra vehicles, workshop space, storage, or creative use. Conveniently located near shopping, dining, parks, and highway access, this one-of-a-kind Strongsville property delivers the privacy you’ve been searching for without giving up accessibility. Rare opportunities like this don’t come around often—schedule your private showing today!
| Price History | |
|---|---|
| 5/20/2026 | Listed $450,000 |
| 7/29/2026 | 1$445,000 |
General Features
| Sewer | SepticTank |
|---|---|
| Heating | ForcedAir |
| Cooling | CentralAir,CeilingFans |
| Possession | ClosePlus30Days,Negotiable |
| Roof | Asphalt |
| Appliances | Dryer,Dishwasher,Microwave,Range,Refrigerator,Washer |
| Garage Spaces | 4 |
| Patio/Porch Features | Deck,WrapAround |
| Architectural Style | Ranch |
| Pool Features | None |
| Security Features | SecuritySystem,CarbonMonoxideDetectors,SmokeDetectors |
| Construction Materials | VinylSiding |
| Year Built | 1970 |
| View | Rural |
| Stories Count | 1 |
| Township | Strongsville |
| Levels | One |
| Property Subtype | SingleFamilyResidence |
| Tax Year | 2025 |
| County | Cuyahoga |
| Property Type | Residential |
| HOA | false |
| Attached Garage | true |
| Subdivision Name | Strongsville |
| Facing Direction | East |
| Garage Y/N | true |
| Other Structures | Barns,Outbuilding |
| Total Rooms | 8 |
| Full Baths | 2 |
| Status | Pending |
| Directions | Turn North on Benbow from Boston Rd, the home is on the left hand side of the street; turn south on Benbow Rd from Hunt Rd, the home is on the right hand side of the street |
| ModificationTimestamp | 2026-08-02T15:30:52.860-00:00 |
| City | Strongsville |
| High School District | Strongsville CSD - 1830 |
| Lot Size Units | Acres |
| Carport Y/N | false |
| Property Attached Y/N | false |
| Land Lease Y/N | false |
| Tax Annual Amount | 5193 |
| Home Warranty Y/N | false |
| Living Area Units | SquareFeet |
| Standard Status | Pending |
| Middle/Junior School District | Strongsville CSD - 1830 |
| Elementary School District | Strongsville CSD - 1830 |
| Year Built Source | PublicRecords |
| Property Sub Type Additional | SingleFamilyResidence |
| PostalCity | STRONGSVILLE |
| Legal Description | 21 NWC BENBOW RD |
Interior Features
| Interior Amenities | CeilingFans,KitchenIsland,OpenFloorplan,RecessedLighting,WalkInClosets,CentralVacuum |
|---|---|
| Basement | CrawlSpace,Full,FrenchDrain,Finished,Concrete,SumpPump |
| Total Fireplaces | 1 |
| Fireplace Features | FamilyRoom,Gas,WoodBurning |
| Total Stories | 2 |
| Basement (Y/N) | true |
| Air Conditioning Y/N | true |
| Heating Y/N | true |
| Window Features | InsulatedWindows |
| Fireplace Y/N | true |
| Above Grade Finished Area | 2816 |
| Half Baths | 1 |
| Laundry Features | InBasement |
| Total Bedrooms | 4 |
| Below Grade Finished Area | 1232 |
| Main Level Bedrooms | 4 |
| Main Level Bathrooms | 3 |
| Below Grade Finished Area Source | PublicRecords |
| Above Grade Finished Area Source | PublicRecords |
| Total Baths | 3 |
Exterior Features
| Parking Features | Asphalt,Attached,Driveway,Garage,Oversized,WorkshopInGarage |
|---|---|
| Lot Features | BackYard,CornerLot,FrontYard,Landscaped,Private,NearPublicTransit,Secluded |
| Water Source | Public |
| Lot Size Area | 1.51 |
| Lot Size Acres | 1.51 |
| Lot Size Source | Assessor |
| Waterfront Y/N | false |
Amenities
- Foreclosure
- Views
- Short Sale
- New Construction
- Adult 55+
- Lease To Own
- No HOA Fees
- Furnished
- Primary On Main
- Air Conditioning
- Seller Finance
- Green
- Fixer Upper
- Horse
- Golf
- Fireplace
- Deck
- Garage
- Basement
- Pool
Property vs Single Family Average in 44136
Price
Taxes
Year Built


